
Internal Wall Insulation & Thermal Upgrades
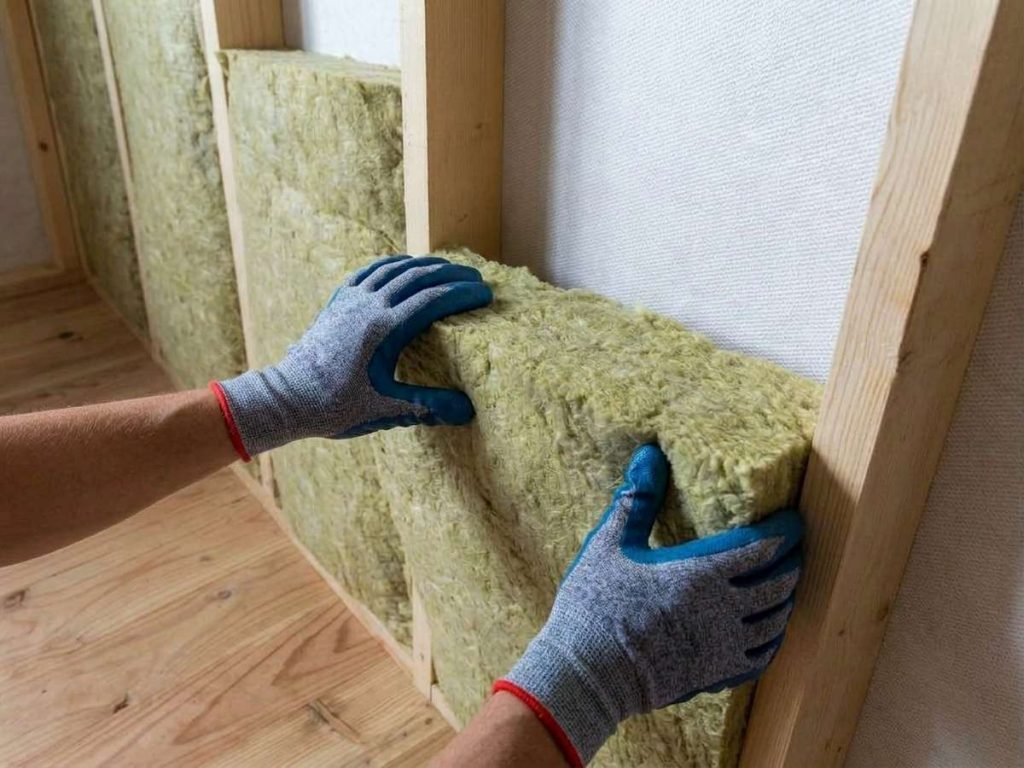
Dublin’s older homes were constructed using solid masonry techniques that rely on constant air movement and thermal mass to manage moisture naturally. Unlike modern cavity wall construction, traditional solid brick and stone walls absorb rainwater during wet weather and dry out through heat escaping from within the house. Installing modern, non-breathable insulation directly against these older walls disrupts this delicate drying mechanism. Cold masonry stays damp longer, which can drive moisture inward towards structural joists and internal finishes. Upgrading older Dublin houses demands a specialized approach that respects historical physics while maximizing thermal retention.
At Damp Proofing Dublin, we specialize in retrofitting older solid-wall properties with insulation systems designed specifically for solid masonry behavior. We carefully evaluate the building’s orientation, driving rain exposure, and masonry permeability to select compatible insulation components. By maintaining vapor-permeable pathways or incorporating intelligent vapor control membranes, we allow trapped moisture to evaporate safely towards the exterior or interior depending on seasonal humidity. This careful balancing act dramatically improves your home’s Building Energy Rating (BER), eliminates cold drafts, and prevents structural decay, ensuring older Dublin residences remain warm, healthy, and structurally resilient for generations.
Combining internal insulation with specialized damp control is essential for preventing catastrophic moisture failure inside retrofitted properties. When insulation is added to the interior face of a solid wall, the original masonry behind it becomes significantly colder during winter months. If warm, humid indoor air bypasses the insulation layer and hits this cold masonry surface, interstitial condensation forms unseen behind the wall lining. Over time, this trapped moisture causes unseen mold growth, rots embedded floor joists, and causes new plasterboard to fail. True thermal upgrades must always function as integrated damp control systems.
Damp Proofing Dublin integrates rigorous damp-proofing procedures directly into every thermal insulation retrofit. We conduct deep moisture assessments to fix active rising damp, penetrating damp, or damaged exterior pointing before any insulation work commences. Our installation protocols utilize sealed vapor barriers or vapor-permeable capillarity-active systems that manage internal relative humidity safely. By controlling both liquid water ingress from the outside and vapor diffusion from the inside, we eliminate cold bridging and condensation risk. This dual focus guarantees that your thermal upgrade delivers maximum energy savings while protecting your living environment from dampness.
Comprehensive thermal wall upgrades transform drafty, expensive-to-heat Dublin homes into warm, energy-efficient spaces. Solid uninsulated masonry walls account for up to 35% of a building’s overall heat loss, making internal upgrades a top priority for homeowners facing rising energy bills. A professional thermal upgrade involves more than simply attaching insulation boards to plaster; it requires precision detailing around floor joists, window reveals, electrical fittings, and party wall junctions. Neglecting these critical intersections creates severe thermal bridges, where localized cold spots trigger localized mold growth and persistent draft patterns.
Our engineering approach to thermal wall upgrades ensures seamless coverage across the entire building envelope. Damp Proofing Dublin utilizes specialized slimline insulation panels at window reveals and tight corners to preserve architectural features and room dimensions while eliminating cold bridges. We carefully seal all perimeter joints and joist pockets using specialized airtight tapes and breathable lime renders. This rigorous attention to detail dramatically boosts thermal resistance, reduces heating demand, and stabilizes indoor temperatures throughout winter. The result is a warmer home, reduced carbon emissions, and lower utility costs across every room.
Request a Free Quote
Period properties across Dublin showcase architectural heritage that must be protected during modern energy retrofits. Traditional Georgian, Victorian, and Edwardian structures feature ornate cornicing, timber skirtings, and decorative plasterwork that make standard drylining impossible or destructive. Furthermore, these historic buildings rely entirely on breathable construction materials, such as lime mortars and soft bricks, to regulate moisture. Installing generic, impermeable synthetic insulation foils can trap moisture within historic masonry, causing irreversible face-spalling, salt contamination, and severe timber decay in floor structures.
Damp Proofing Dublin provides sympathetic internal insulation solutions engineered specifically for period homes. We prioritize breathability, utilizing natural insulation materials such as wood fiber boards or aerated lime-cork plasters that preserve the building’s historic moisture balance. Where decorative features exist, our craftsmen expertly scribe around historic mouldings or apply specialized lime-based thermal renders directly to original stone and brick surfaces. This delicate approach significantly improves thermal performance and indoor comfort while preserving priceless period detail, allowing Dublin’s architectural treasures to meet modern efficiency demands safely and sustainably.
Victorian redbrick homes are a defining feature of Dublin’s streetscapes, but their solid brick construction poses unique thermal and moisture challenges. Soft Victorian bricks and lime mortars absorb substantial amounts of wind-driven rain, relying on internal heating to dry out the masonry envelope. When internal insulation is installed incorrectly, it prevents heat from reaching the outer brickwork, leaving the masonry saturated and vulnerable to severe freeze-thaw damage during winter frosts. Additionally, embedded timber floor joists running into cold, damp outer walls face an increased risk of dry and wet rot.
We design Victorian internal insulation systems that mitigate freeze-thaw risks and safeguard structural timbers. Damp Proofing Dublin uses high-performance breathable insulation materials that maintain capillary conductivity, allowing moisture to migrate safely through the wall assembly without accumulating behind the insulation. We pay extra attention to joist end encapsulation, applying protective breathable membranes and preservative treatments where timbers meet cold exterior walls. This tailored approach enhances the heat retention of your Victorian redbrick while protecting its iconic exterior facade and internal structural framework from damp-related degradation.
Dublin’s Georgian townhouses feature expansive solid brick and granite facades, soaring ceiling heights, and historic lime plaster finishes that demand expert conservation-led insulation strategies. Georgian brickwork was constructed using lime mortar and soft hand-moulded bricks, creating a highly permeable building envelope sensitive to moisture accumulation. Standard impermeable insulation systems applied to Georgian walls create severe vapor blocks, causing trapped water to push salts to the surface, breakdown historic lime substrates, and compromise interior finishes. Upgrading these grand homes requires careful material selection and deep technical expertise.
At Damp Proofing Dublin, our Georgian insulation solutions center on vapor-permeable, capillarity-active materials like calcium silicate or breathable hemp-lime and wood fiber systems. These materials absorb excess moisture from the air during high humidity periods and release it harmlessly back into the room as air dries, maintaining natural moisture equilibrium. Our master applicators preserve original timber window shutters, architraves, and decorative ceiling roses through meticulous custom fitting. This ensures your Georgian home achieves optimal thermal comfort, reduced heating costs, and modern energy efficiency without altering its majestic historic aesthetic.
Understanding breathability is the foundation of successful internal insulation retrofits in traditional Dublin buildings. In building science, “breathability” does not mean air leakage; it refers to a material’s ability to allow water vapor to diffuse naturally and transfer liquid moisture via capillary action. Modern non-porous insulation materials trap moisture against solid masonry walls, leading to interstitial condensation, timber decay, and toxic mold growth. Breathable wall systems work with the natural properties of traditional masonry, allowing moisture to move freely while preventing heat from escaping your living spaces.
Damp Proofing Dublin installs fully integrated breathable wall systems utilizing natural wood fiber, cork, and lime-based materials. These systems absorb moisture when humidity rises and release it when conditions dry out, completely eliminating the condensation risks associated with synthetic drylining. Coupled with specialized vapor-permeable lime plasters, our breathable insulation systems create a self-regulating wall assembly that keeps masonry dry and healthy. Choosing a breathable system ensures long-term structural durability, eliminates hidden damp problems, and creates a clean, comfortable, and warm indoor environment.
Achieving a damp-safe internal wall insulation upgrade requires strict adherence to moisture management protocols before, during, and after installation. Installing thermal insulation over active dampness or without proper vapor controls is the primary cause of internal wall retrofit failure in Dublin. High atmospheric humidity, wind-driven rain, and rising damp must be fully diagnosed and remediated before thermal upgrades begin. A damp-safe system incorporates robust moisture barriers or intelligent vapor membranes that react dynamically to seasonal humidity shifts, keeping the wall assembly dry year-round.
Damp Proofing Dublin delivers comprehensive damp-safe insulation installations backed by thorough moisture diagnostic assessments. We test masonry saturation levels, rectify exterior repointing issues, and install specialized damp-proof membranes where necessary prior to insulating. Our technicians install airtight, vapor-controlled insulation layers with sealed laps and perimeter bonds to stop warm indoor moisture from reaching cold wall surfaces. By combining expert damp proofing with precision thermal installation, we deliver a completely safe thermal upgrade that protects your health, reduces energy bills, and guarantees long-term durability.